WhatsApp
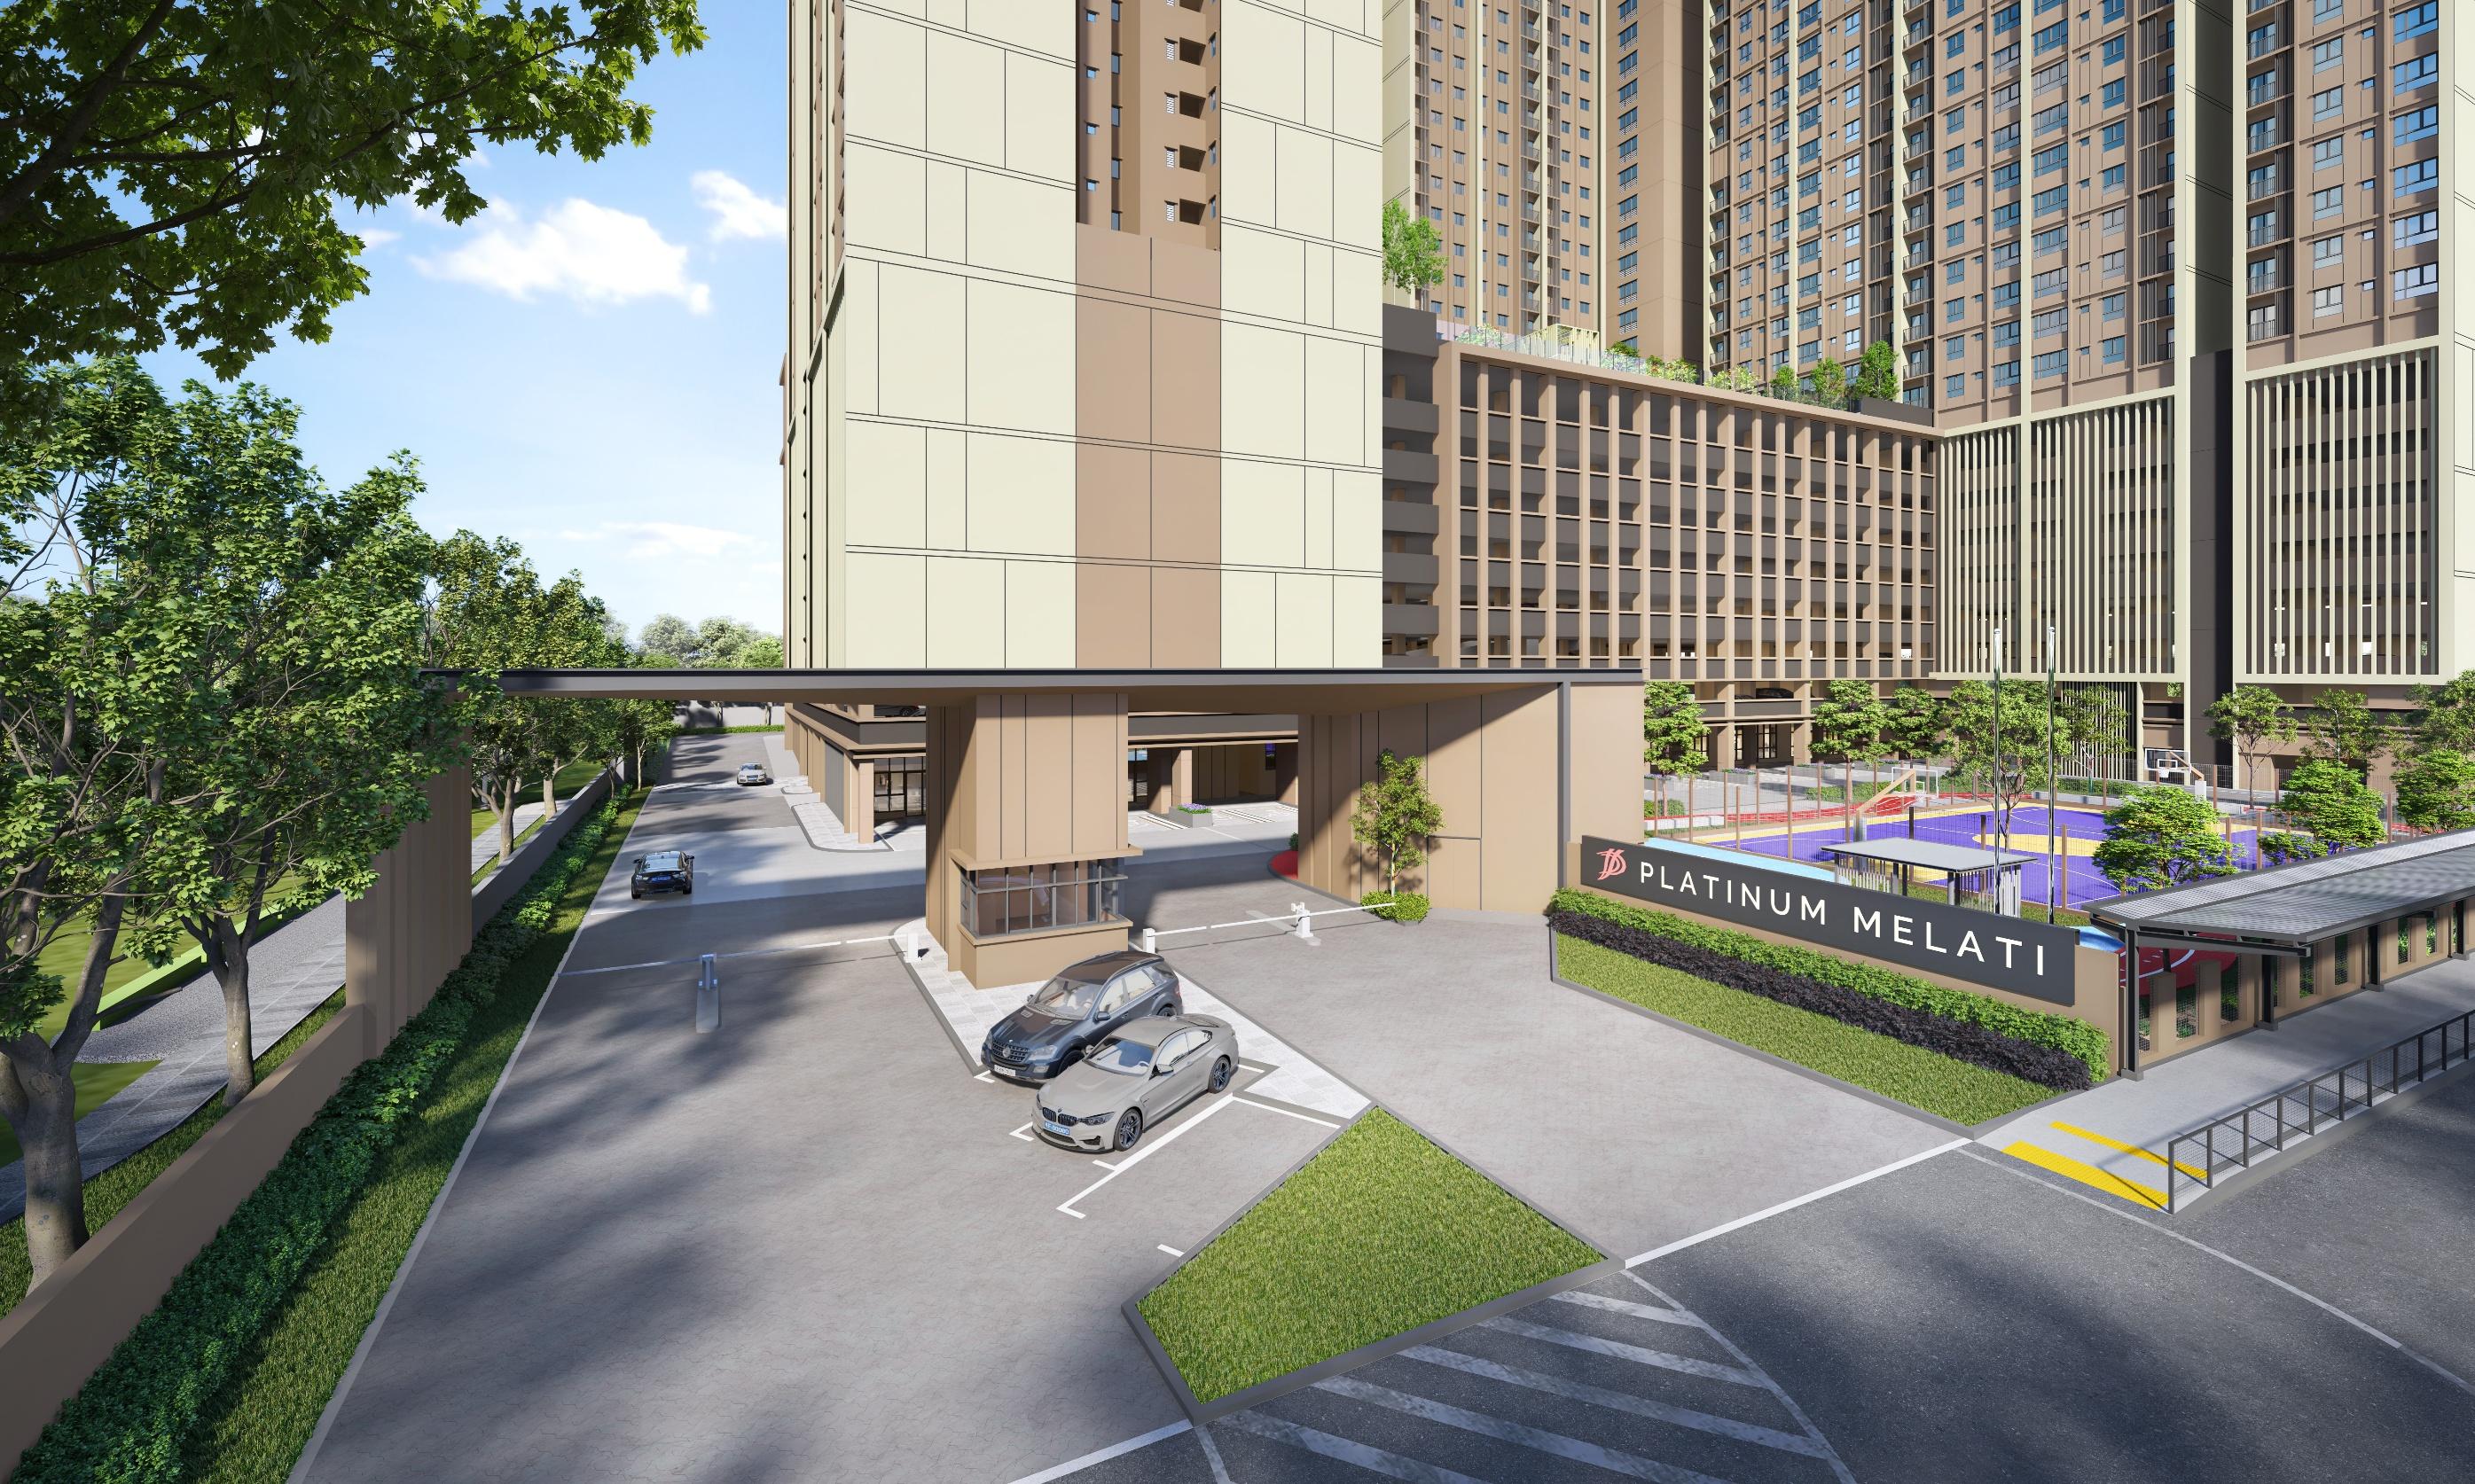
Artist impression of Platinum Melati Residences entrance

Melati Utama, Kuala Lumpur

Platinum Melati Residences

A connected residential address near Taman Melati LRT, TAR UMT, KL East Mall and Setapak conveniences.

750m to LRT Taman Melati
1.0km to TAR UMT
4 to 5 room layouts available

Project Overview

Built for practical city living in the Taman Melati and Setapak corridor.

01

Connected Address

Close to LRT access, Gombak terminal, KL East Mall, Setapak Central and daily amenities around Melati Utama.

02

Family-Ready Layouts

Layouts include 1,100 sq ft, 1,310 sq ft and 1,375 sq ft options, with selected larger layouts available by enquiry.

03

Leisure Facilities

Facilities span ground-level conveniences plus lifestyle spaces across Level 8 and Level 9.

04

Private Consultation

Current availability, package details and financing guidance are handled directly by request.

Location

Near transit, education and everyday essentials.

Platinum Melati Residences sits within Melati Utama, with nearby access to Taman Melati LRT, TAR UMT, KL East Mall, Gombak and Wangsa Maju.
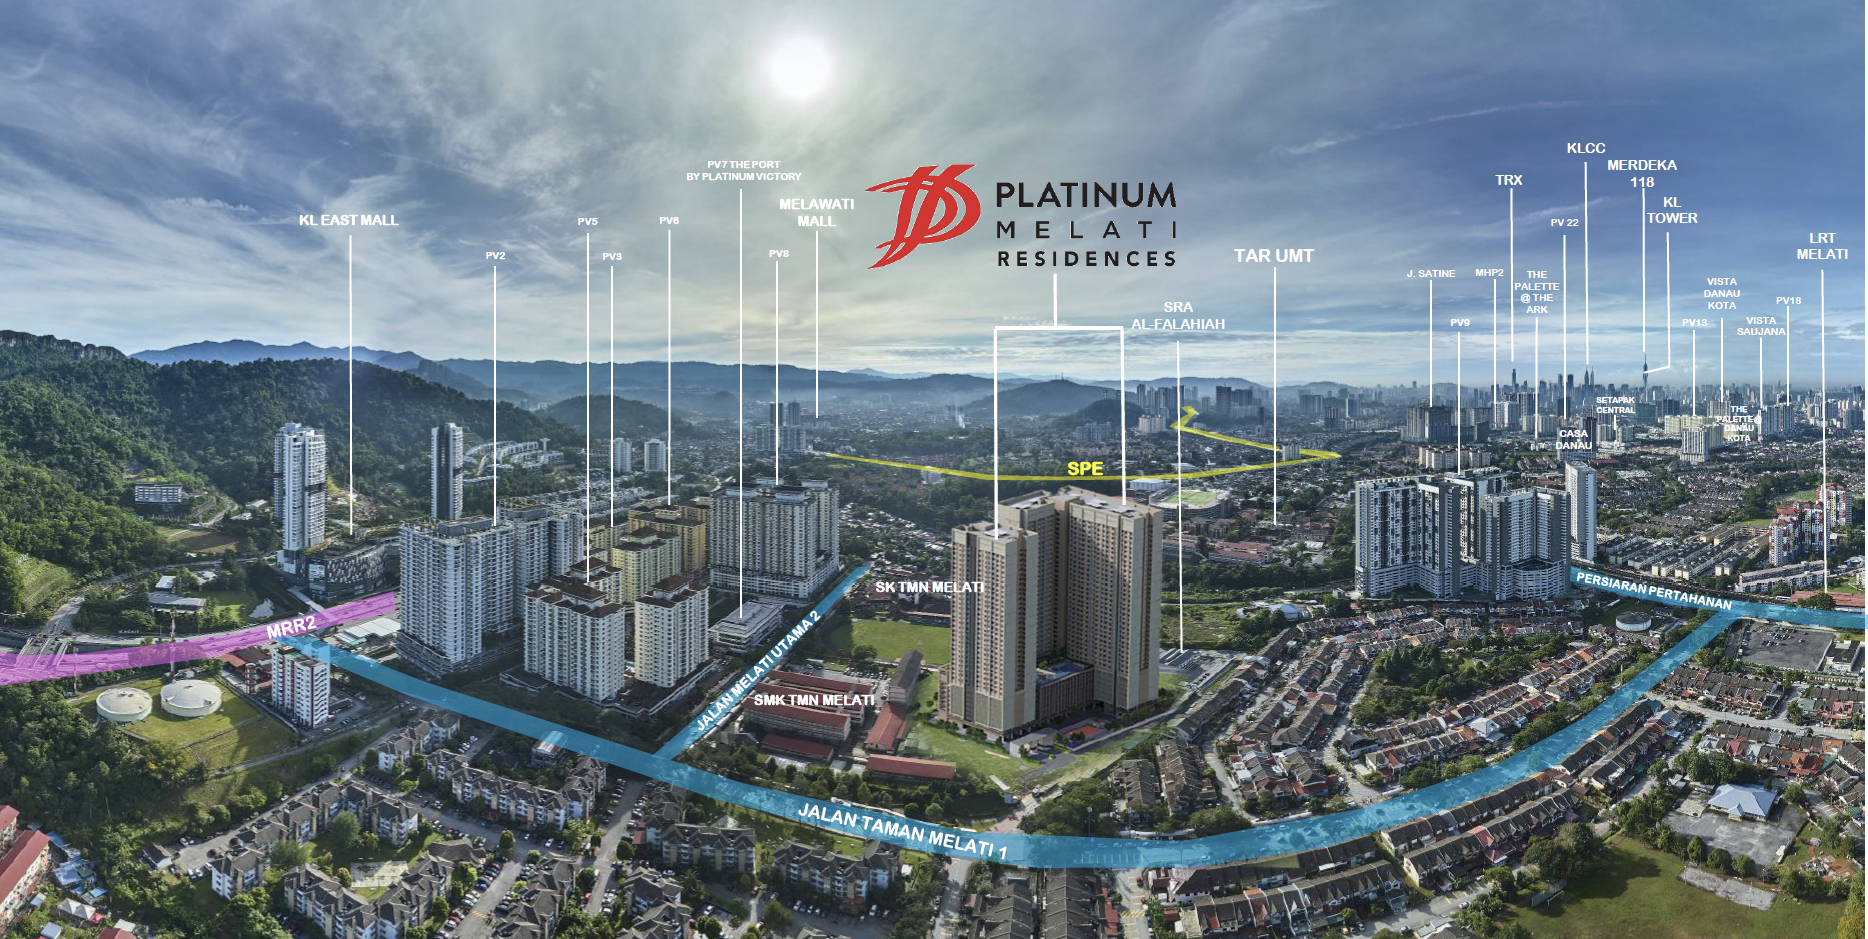
LRT Taman Melati: approx. 750m TAR UMT: approx. 1.0km KL East Mall: approx. 1.1km Terminal Bersepadu Gombak: approx. 1.2km Columbia Asia Hospital Setapak: approx. 3.3km
Aerial location view for Platinum Melati Residences

Site Location Video

Explore the surrounding area.

Facilities Plan

Everyday convenience, leisure and wellness across dedicated facility levels.

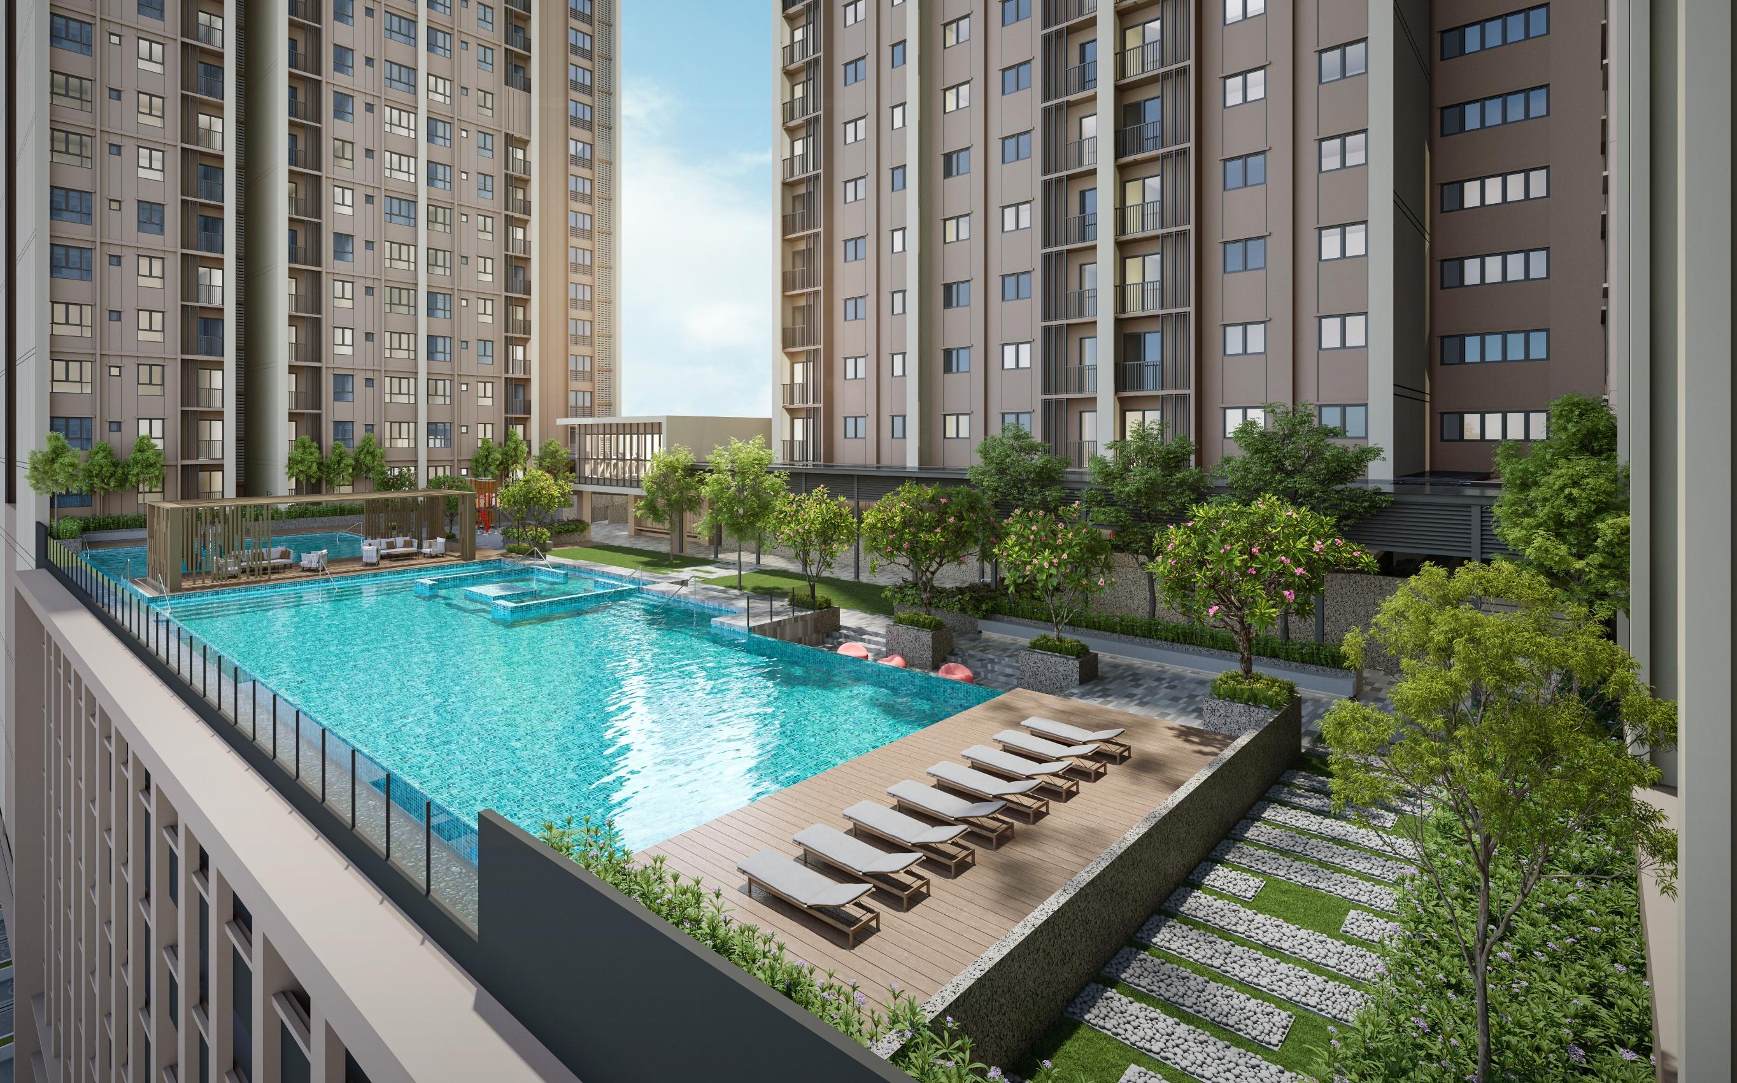
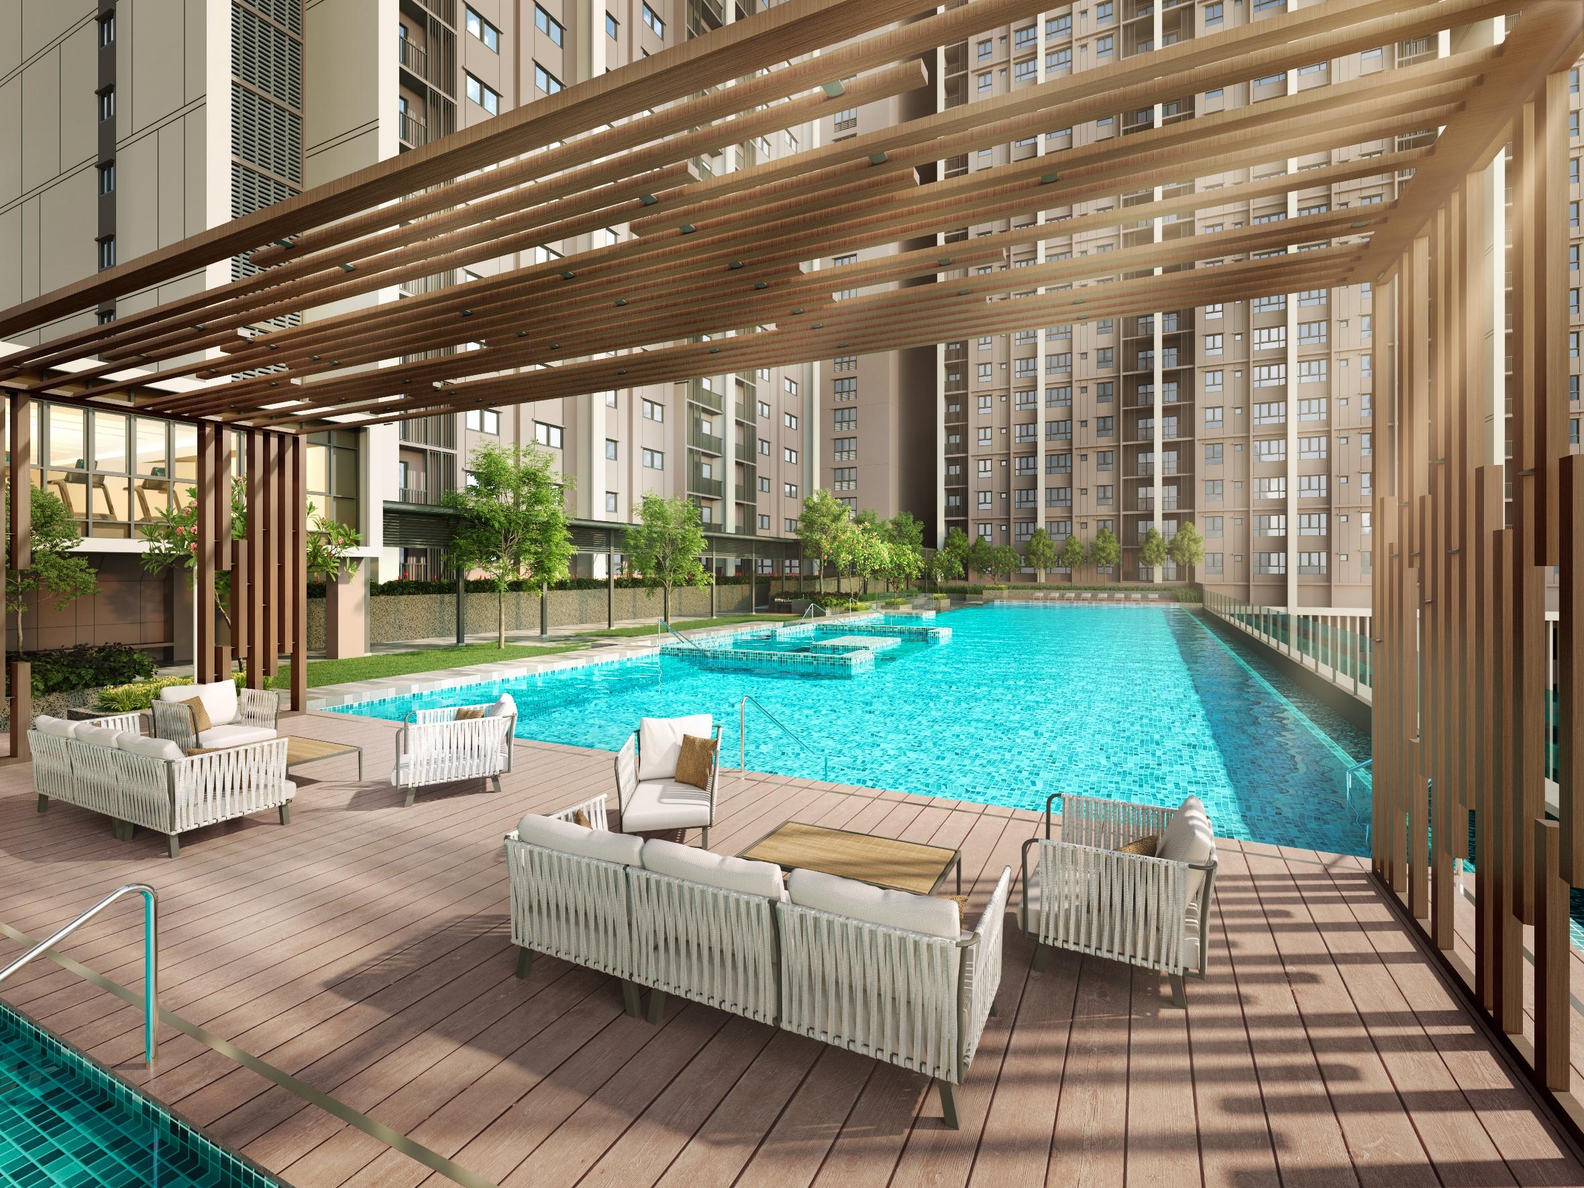
Artist impression of swimming pool

Leisure Podium

Pool deck, wading pool, jacuzzi, playground, BBQ area and landscaped social spaces.
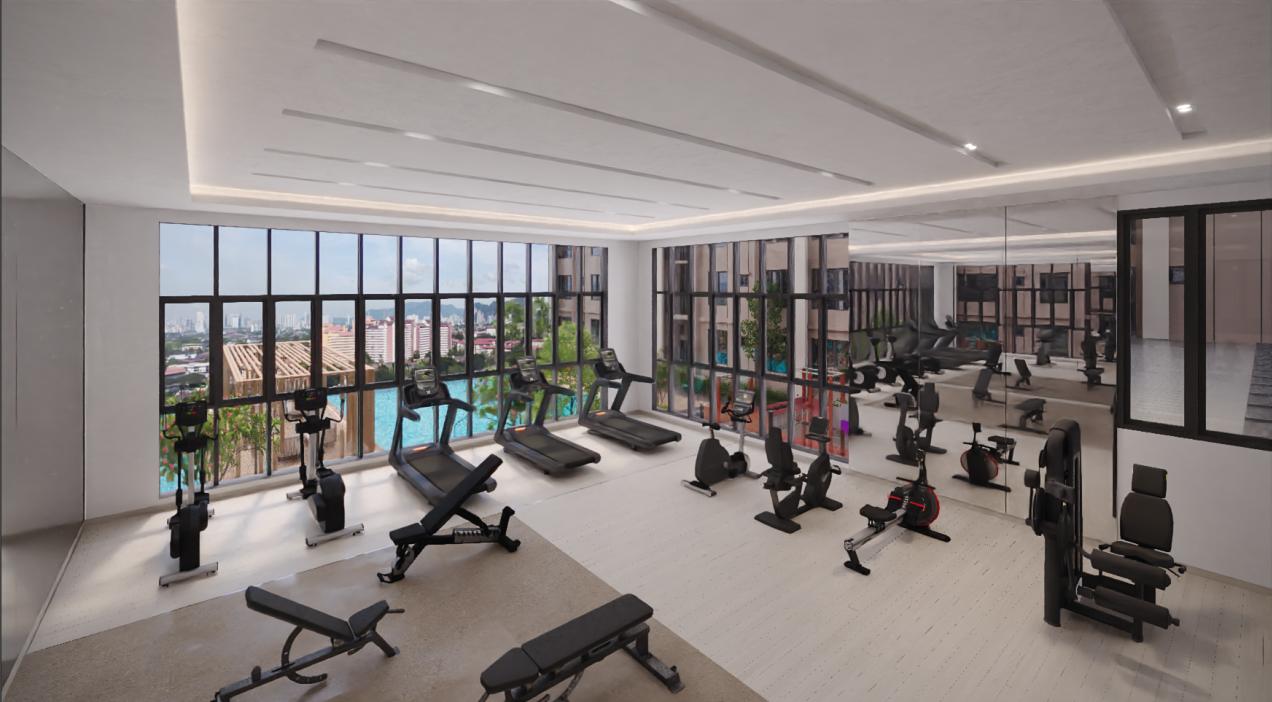
Artist impression of gym room

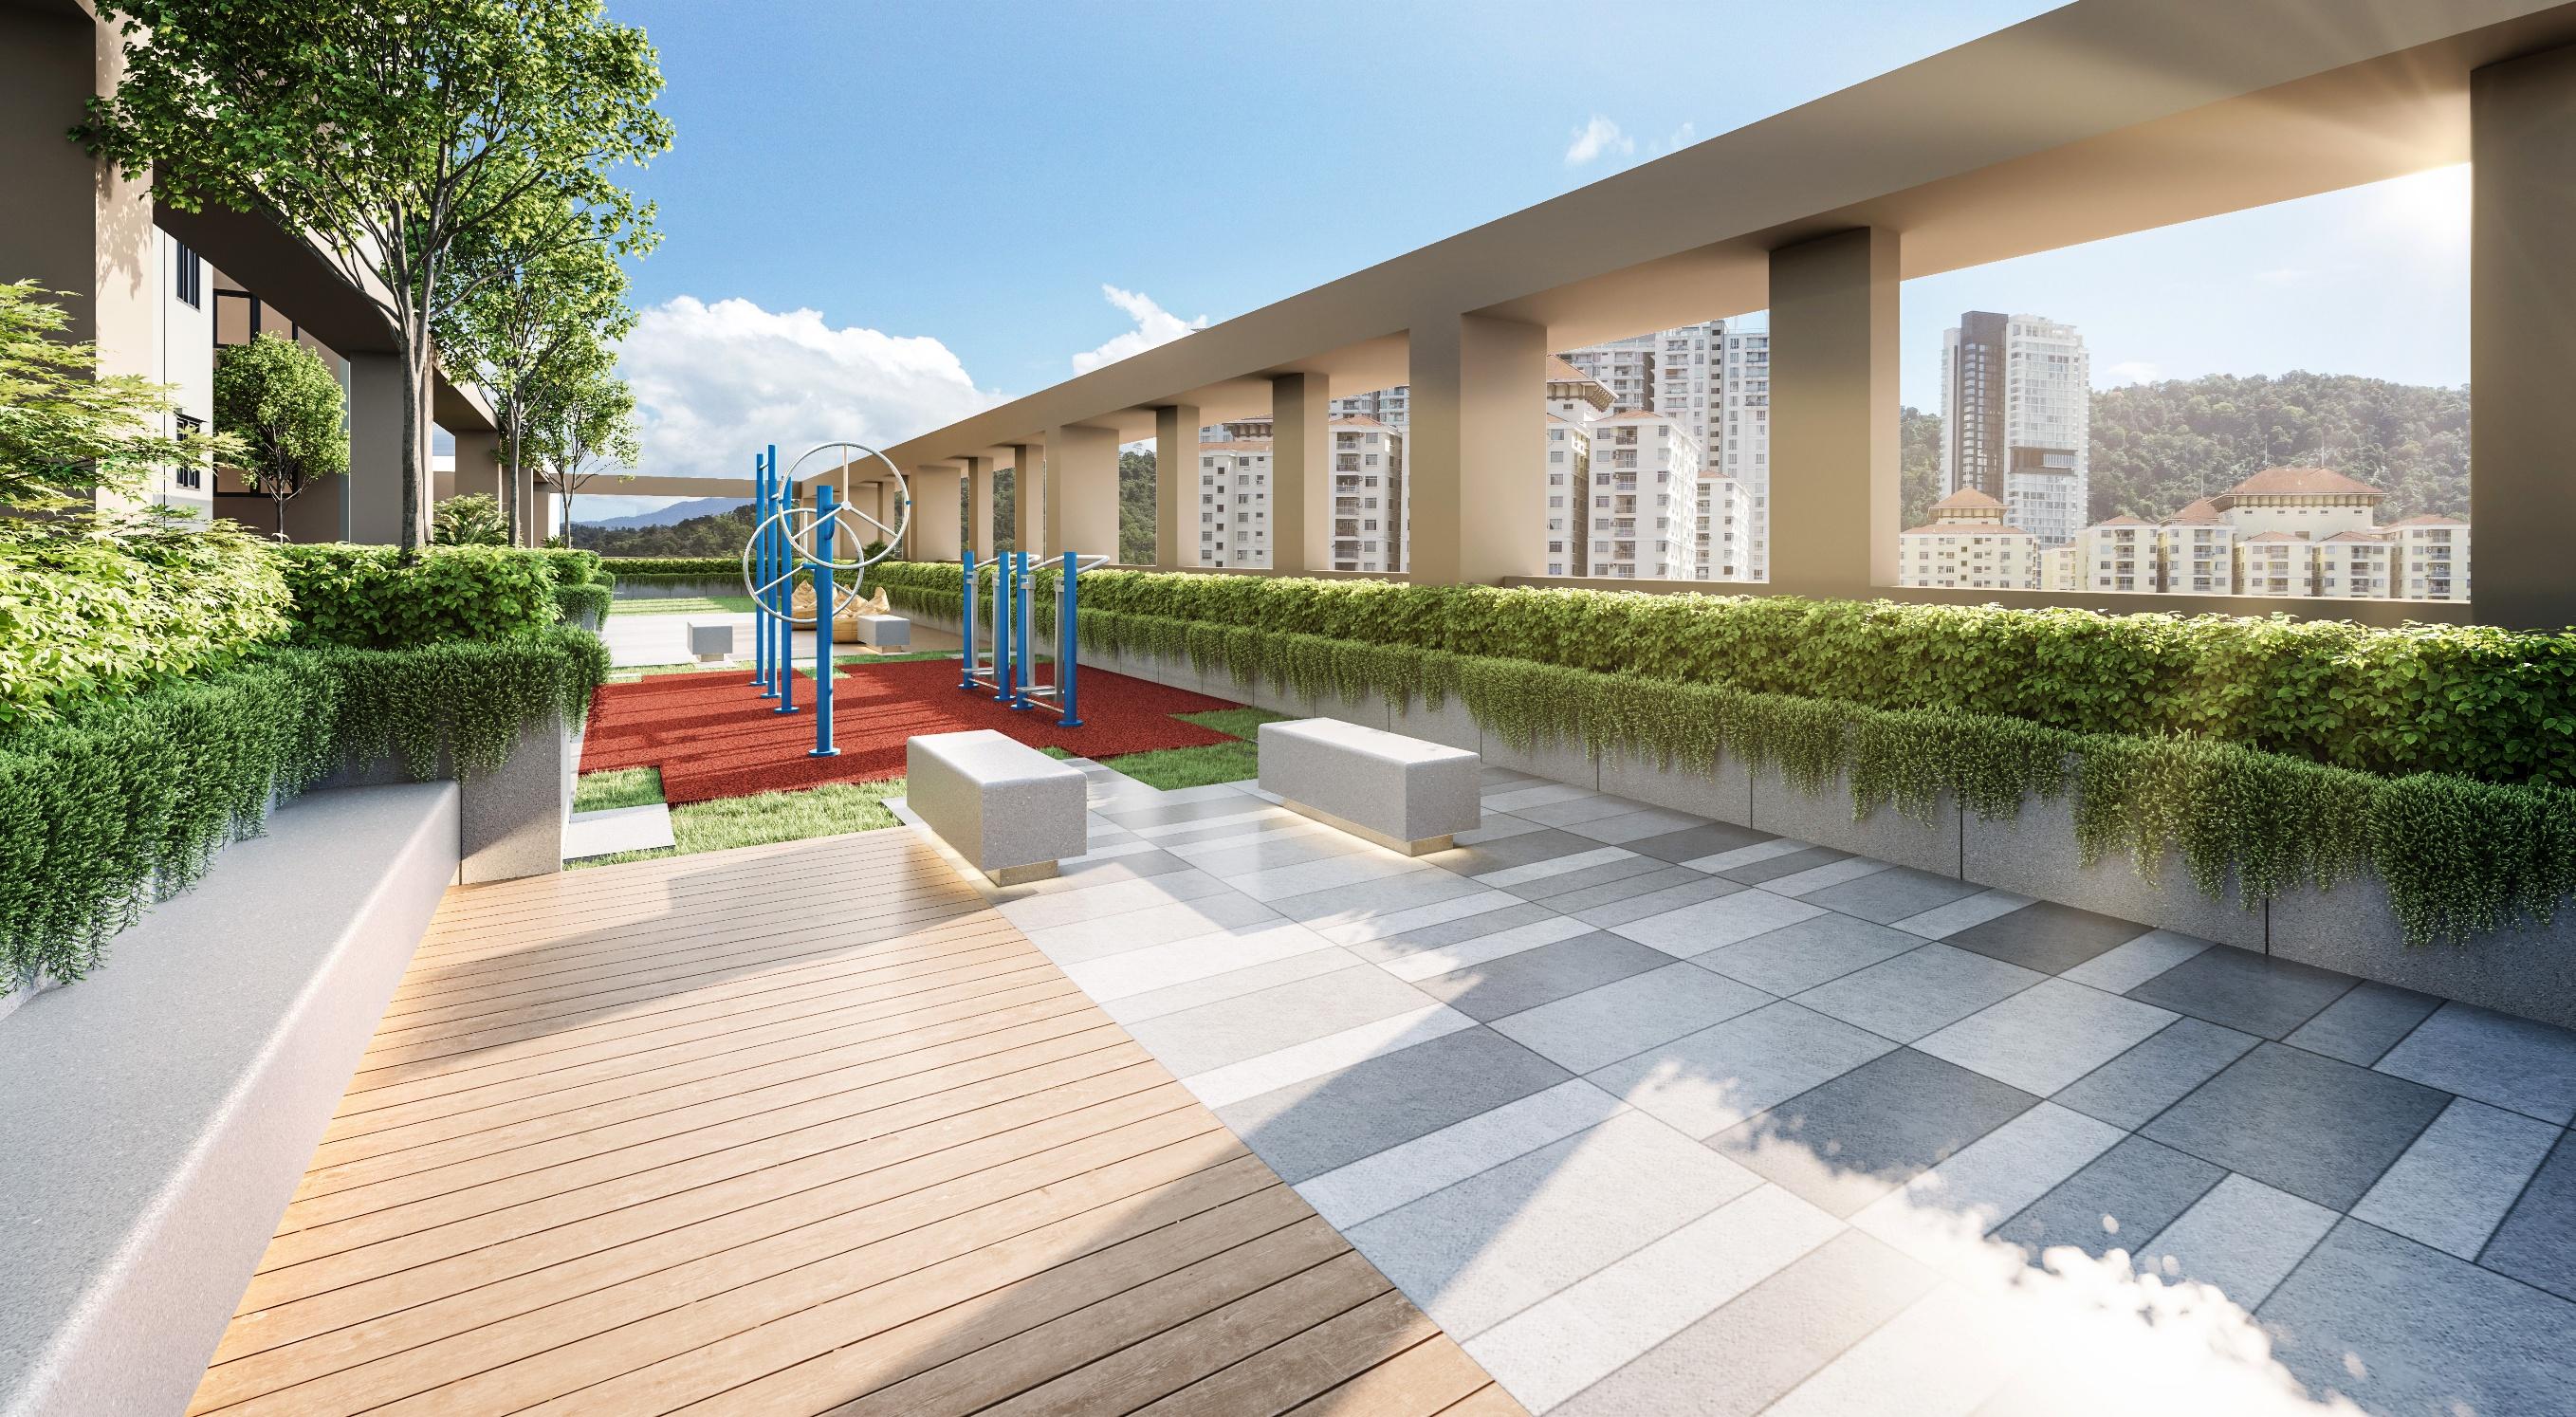
Fitness & Wellness

Gym room, yoga and dancing area, outdoor fitness, reflexology path and outdoor lounge.
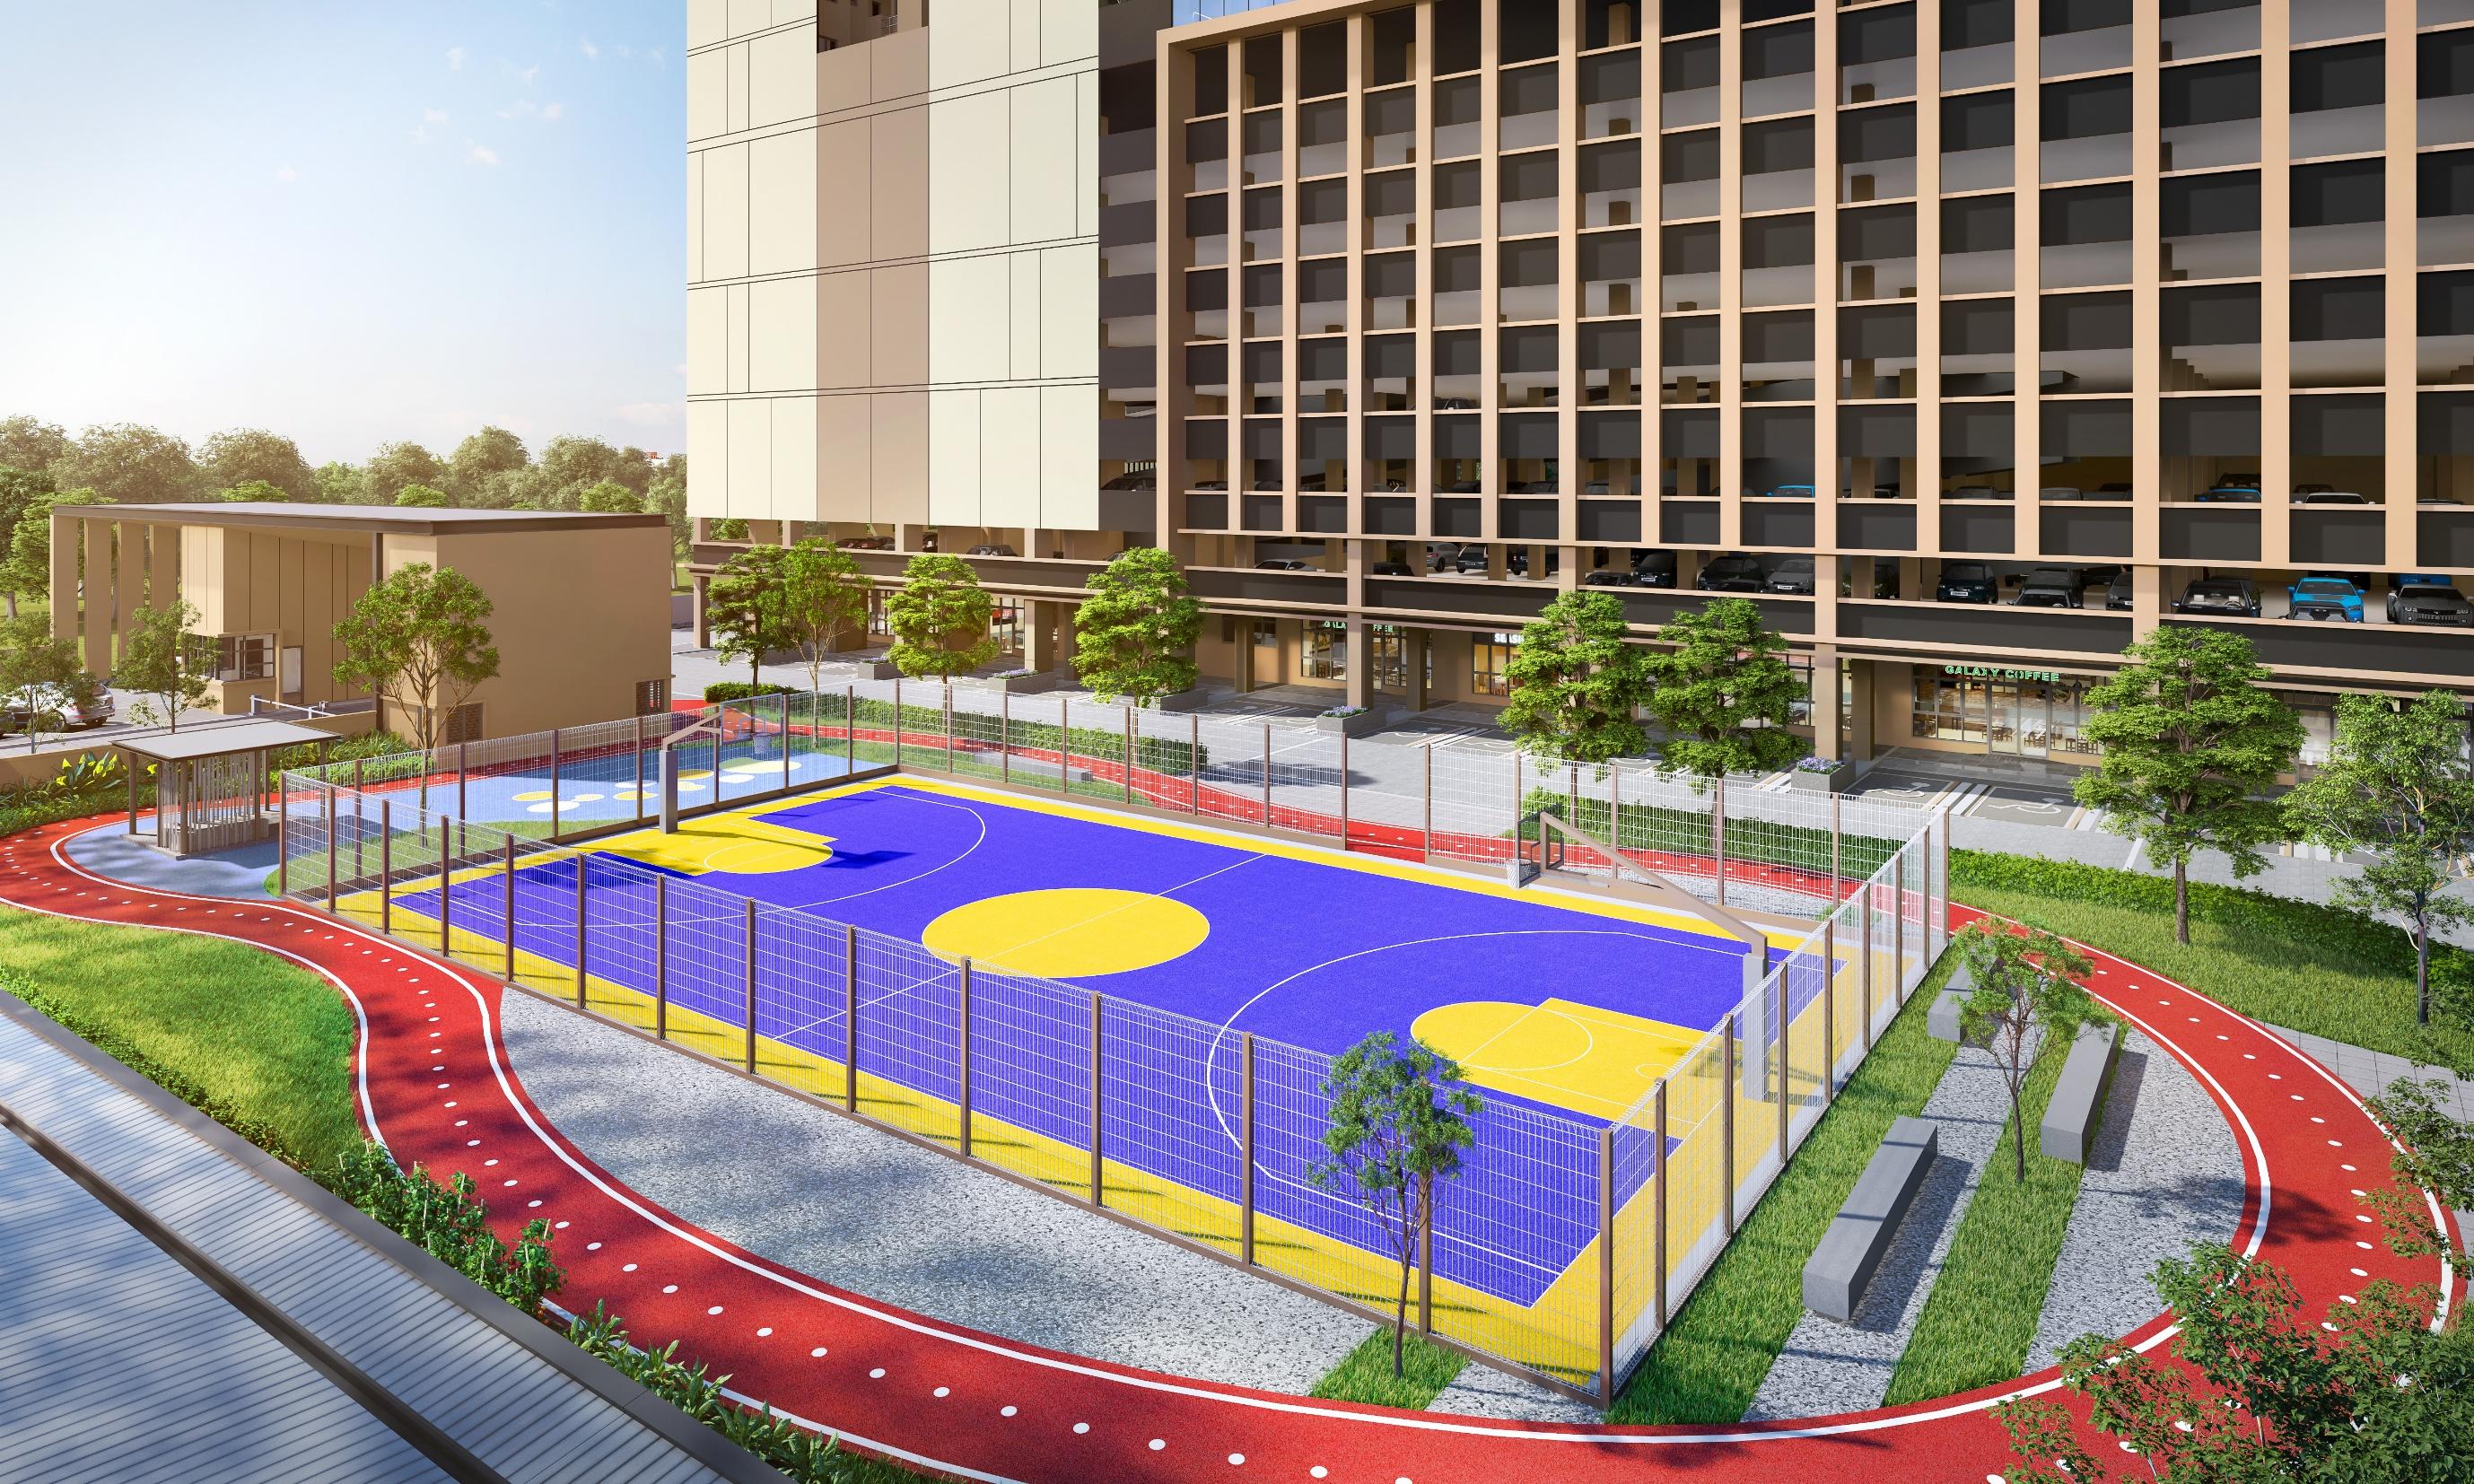
Artist impression of multipurpose court and jogging track

Community Spaces

Multipurpose hall, indoor game room, computer and reading room, parcel room and practical shared spaces.
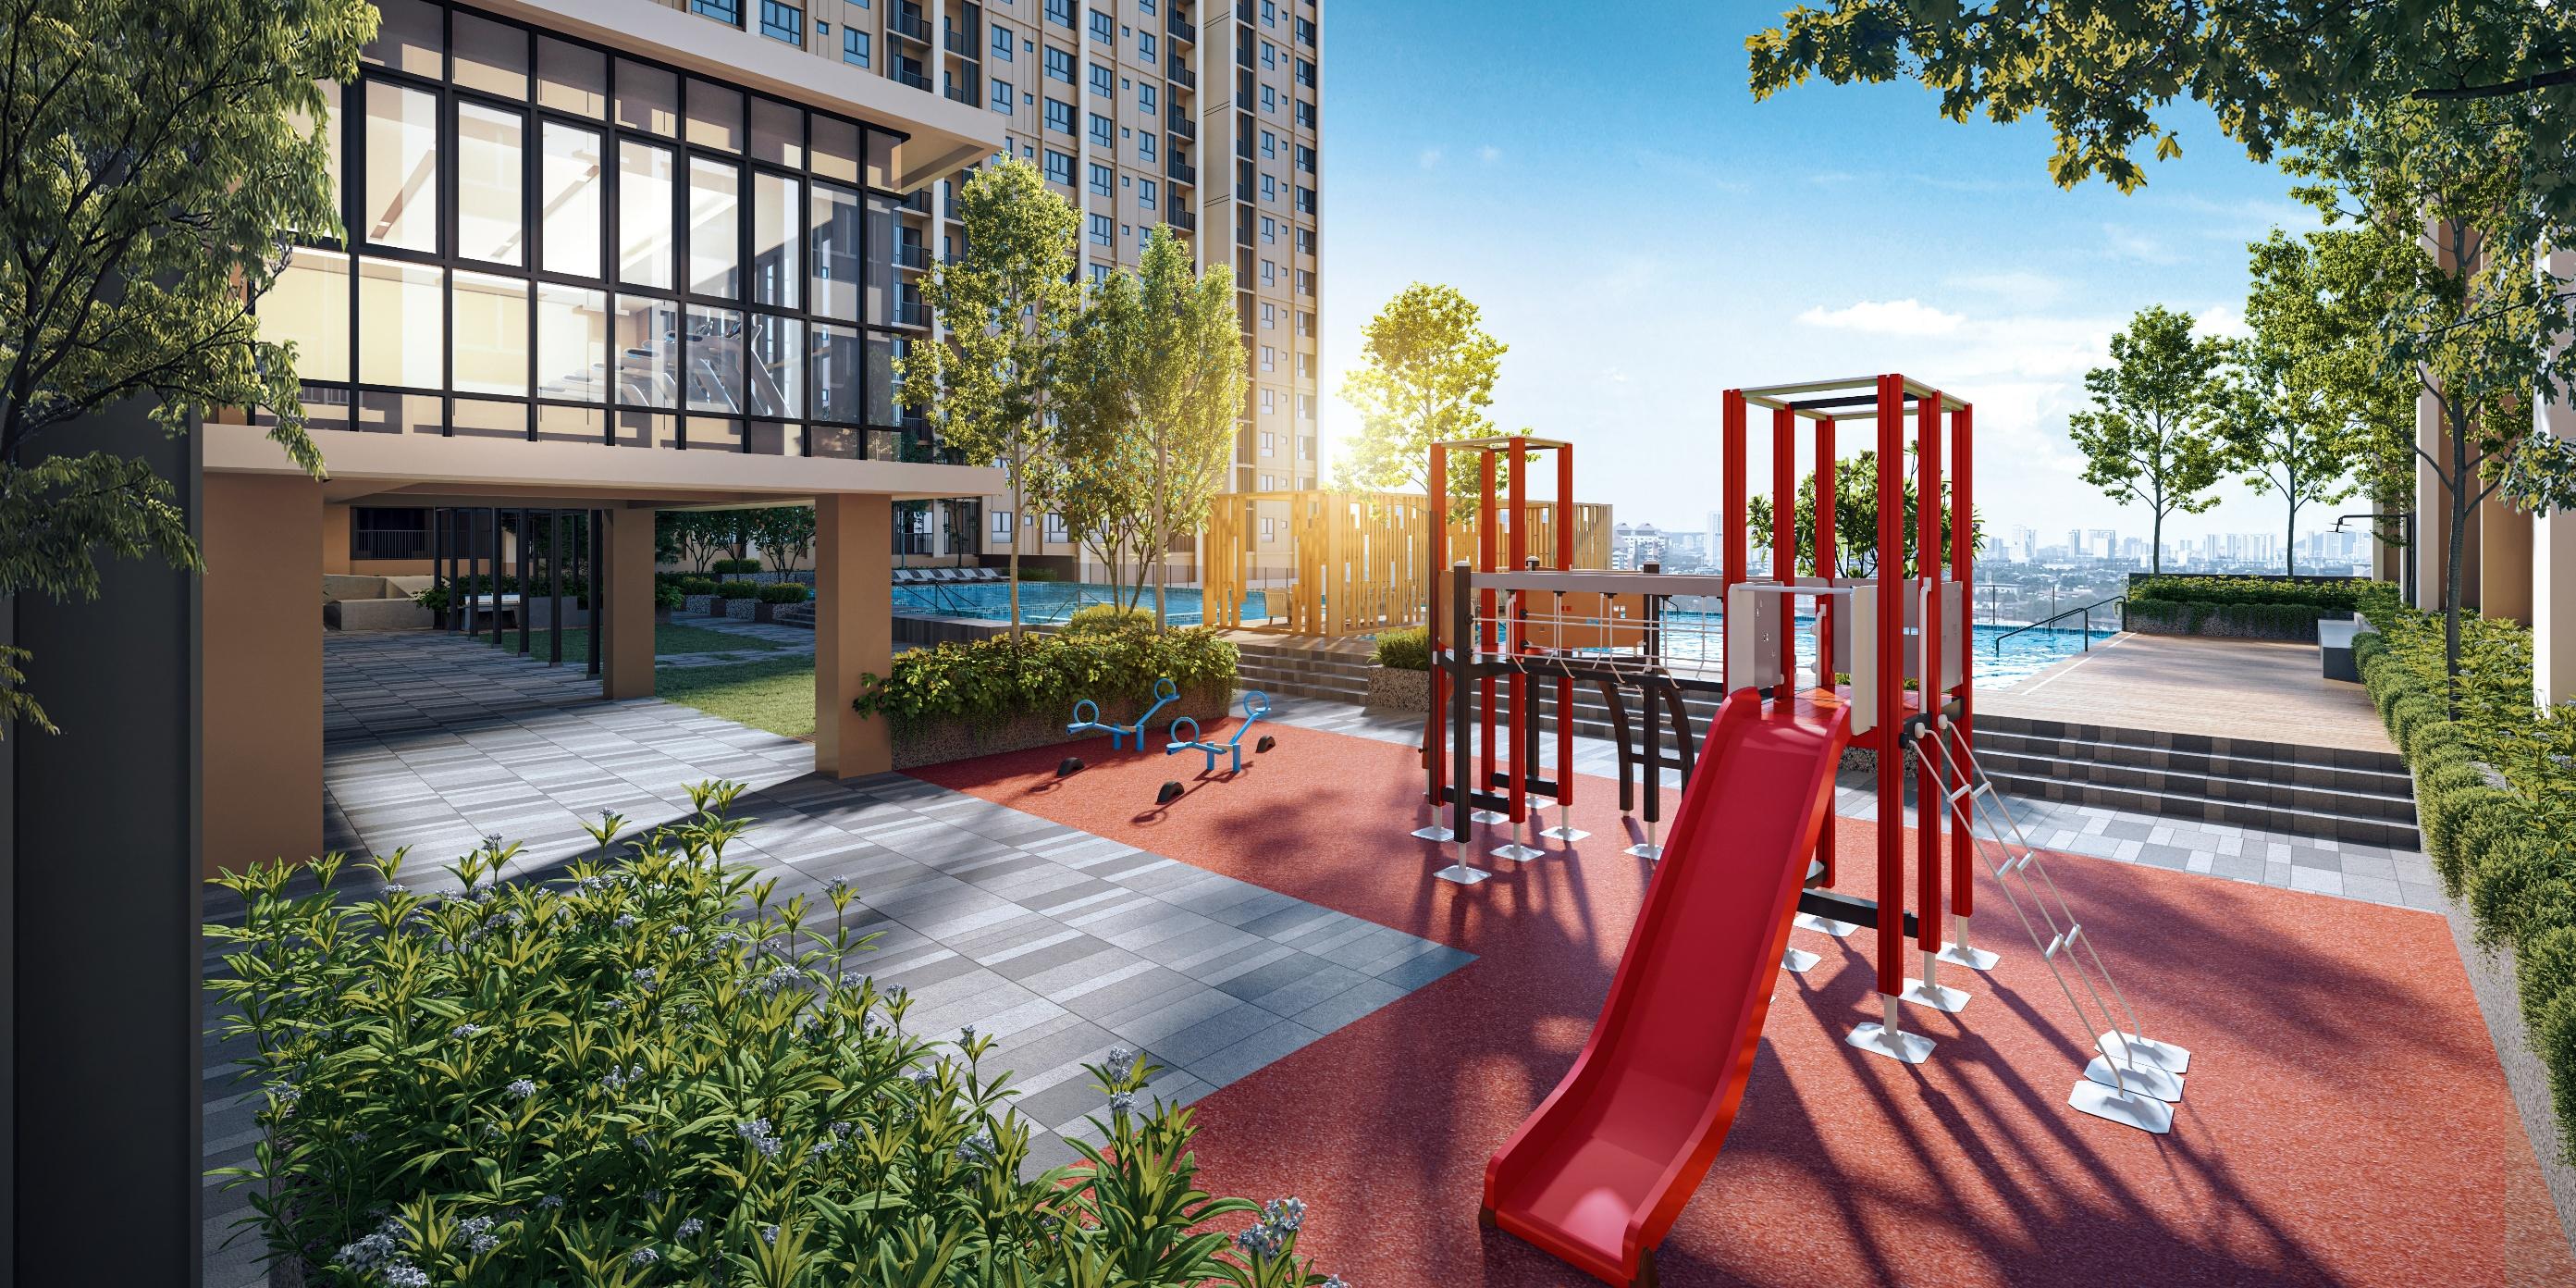
Artist impression of pool pavilion Artist impression of playground Artist impression of outdoor fitness area
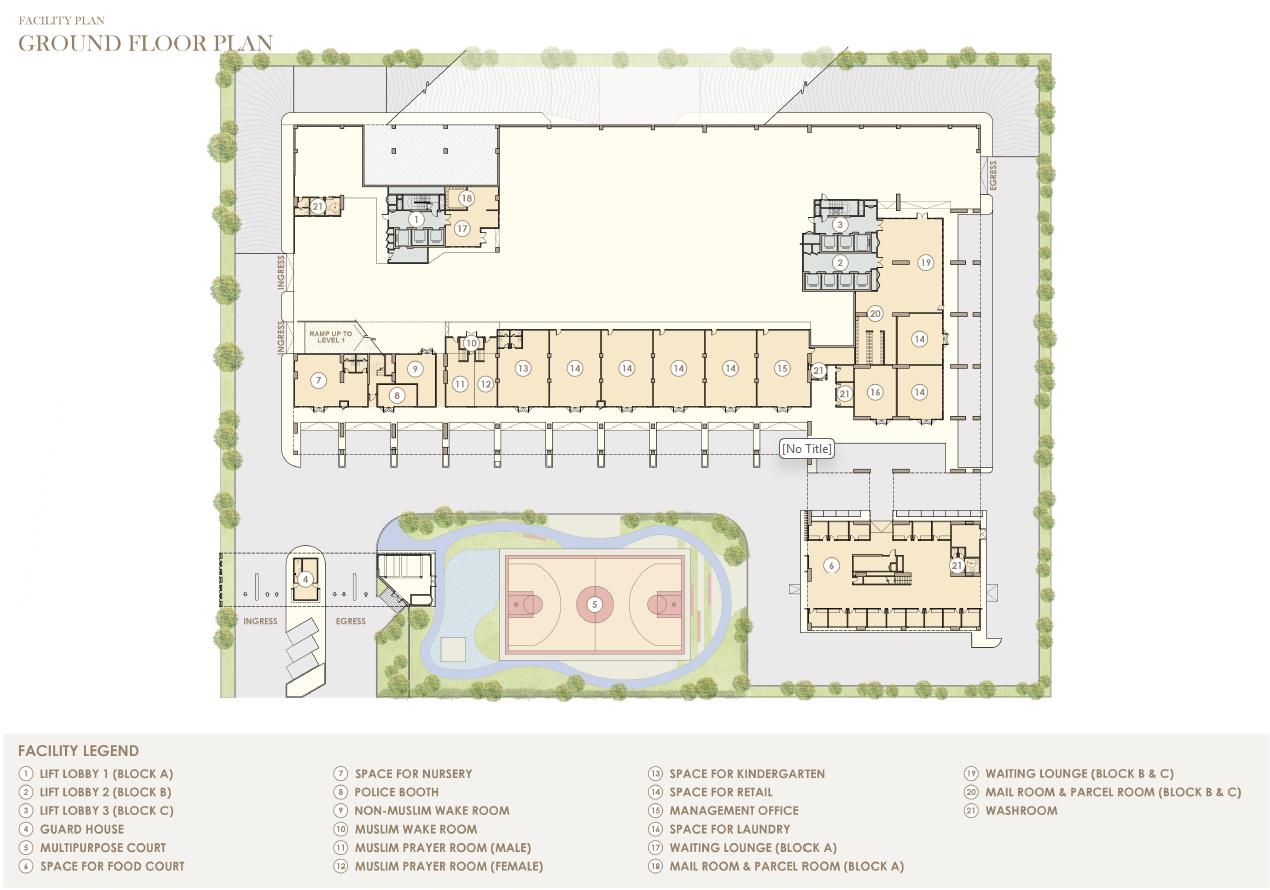
Level G facility plan

Level G Facilities

  1. Guard House
  2. Hopscotch
  3. Pavilion
  4. Urban Farm
  5. Jogging Track
  6. Basketball Court
  7. Garden Seating Corner
  8. Space for Madani Food Court
  9. Space for Nursery
  10. Police Booth
  11. Non-Muslim Wake Room
  12. Muslim Wake Room
  13. Muslim Prayer Room (Male)
  14. Muslim Prayer Room (Female)
  15. Space for Kindergarten
  16. Space for Retail
  17. Management Office
  18. Space for Laundry
  19. Waiting Lounge (Block A)
  20. Mail Room & Parcel Room (Block A)
  21. Waiting Lounge (Block B & C)
  22. Mail Room & Parcel Room (Block B & C)
  23. Washroom
  24. Lift Lobby 1 (Block A)
  25. Lift Lobby 1 (Block B)
  26. Lift Lobby 1 (Block C)

Level 8 Facilities

  1. Wading Pool
  2. Floating Pavilion
  3. Swimming Pool
  4. Jacuzzi
  5. Sunken Lounge Area
  6. Pool Deck
  7. Reflexology Path
  8. Outdoor Shower Area
  9. Playground
  10. BBQ Area
  11. Pocket Garden
  12. Seating Area
  13. Dining Area
  14. Pre Function Space
  15. Multipurpose Hall
  16. Preparation Room
  17. Indoor Game Room
  18. Co-Working Space
  19. Changing Room / Washroom
  20. Lift Lobby 1 (Block A)
  21. Lift Lobby 2 (Block B)
  22. Lift Lobby 3 (Block C)

Level 9 Facilities

  1. Gym Room
  2. Yoga & Dancing Area
  3. Outdoor Lounge
  4. Outdoor Fitness
  5. Seating Corner
  6. Open Lawn

Layout Plan

Choose from practical multi-room layouts for family living and flexible use.

Type B / B(M)

4 rooms + 2 baths

1,100 sq ft

Type C / C(M)

5 rooms + 2 baths

1,310 sq ft

Type D / D(M)

5 rooms + 3 baths

1,375 sq ft

Selected Larger Layouts

Selected larger layouts are available by private enquiry.

By enquiry
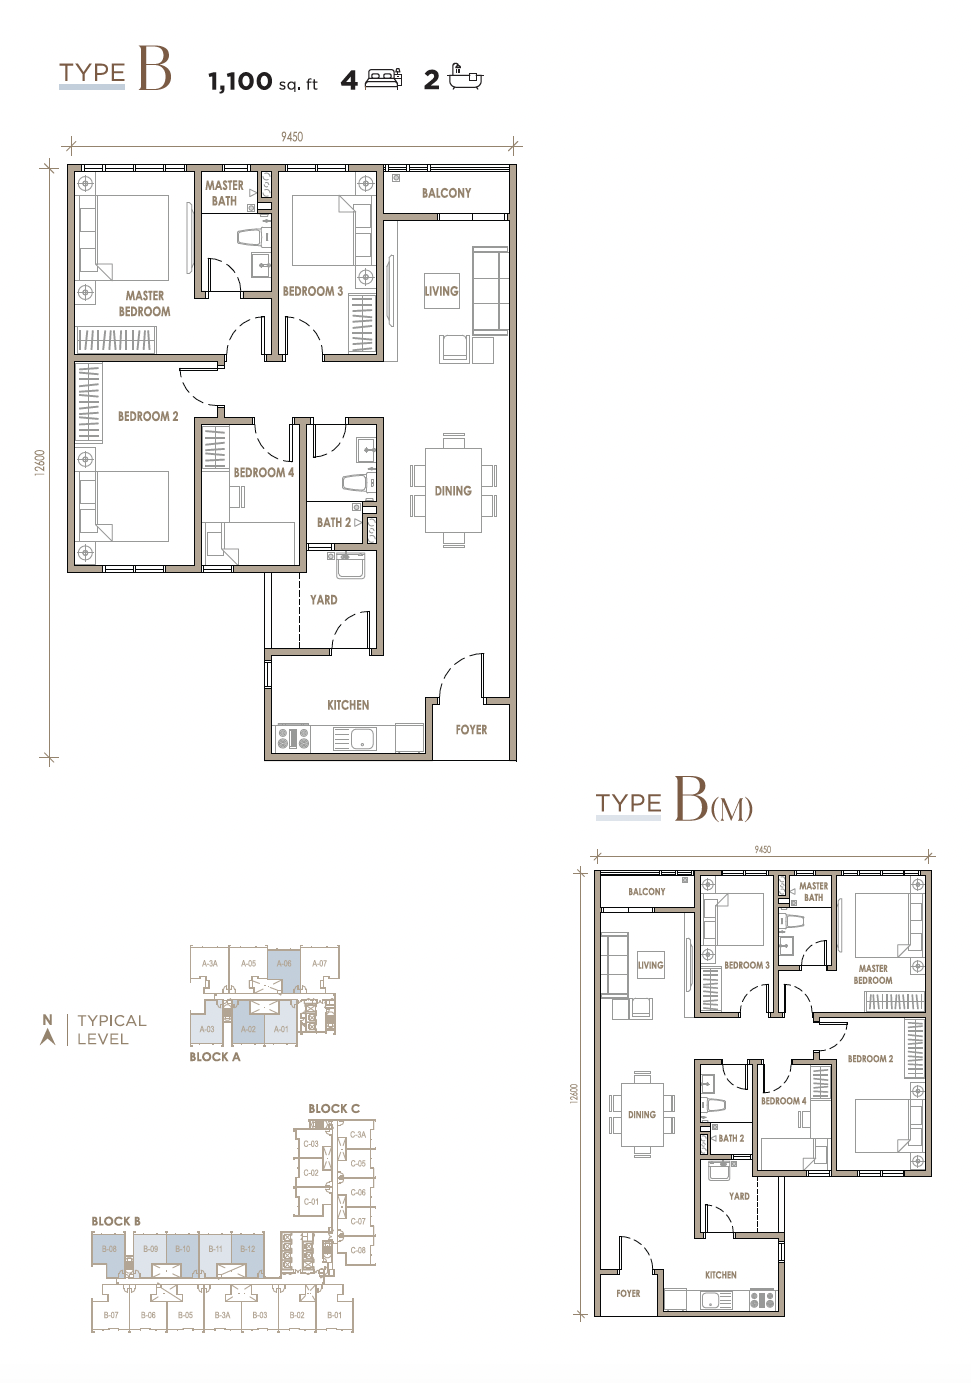
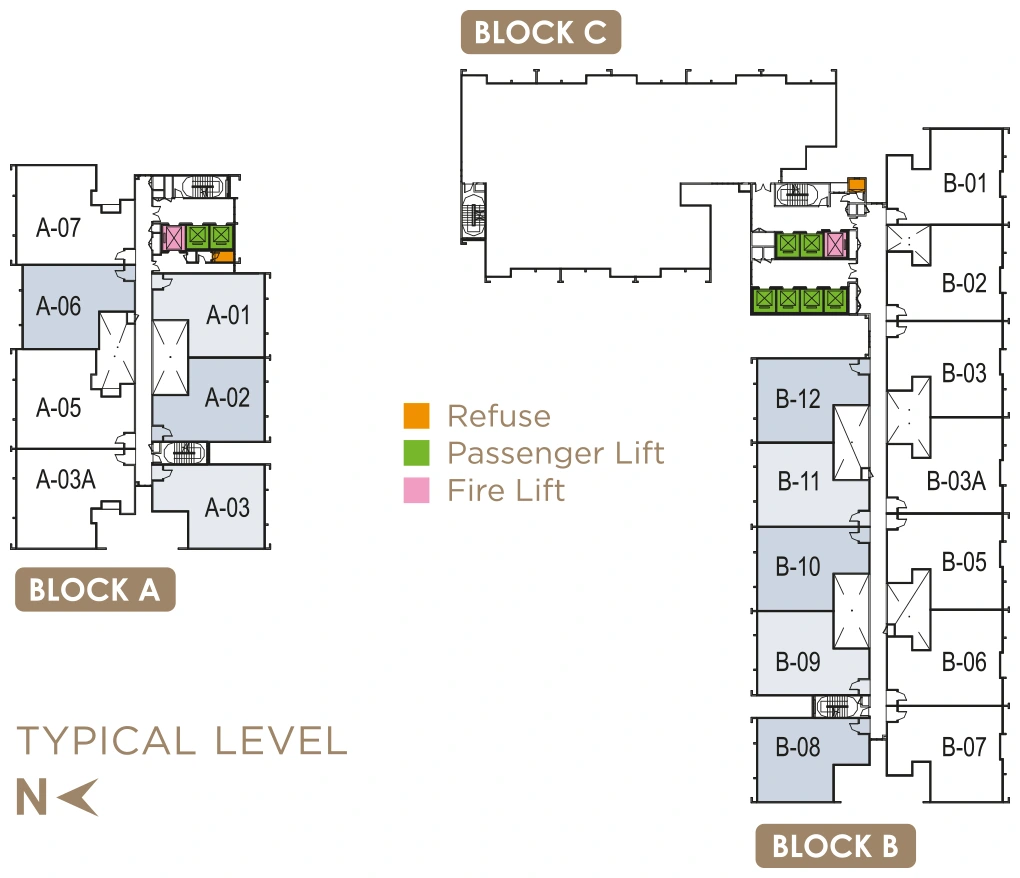
Floor Plan
Selected floor plan
Site Plan Position
Selected site plan position

Virtual Showroom

Type B virtual showroom.

More Info

Get the latest availability and project details.

For the latest package, unit availability, loan guidance or appointment arrangements, contact Nathan directly.

Project Consultant Nathan 018-231 8131 WhatsApp Now

Project Brochure

Download the complete e-brochure.

Download E-Brochure (PDF)